Overview
Hejazi architecture is a Saudi architectural style associated with the coastal areas on the Red Sea, and it is included in the Saudi Architecture Map launched by His Royal Highness the Crown Prince and Prime Minister on 16 March 2025, which comprises 19 architectural styles inspired by the geographic and cultural characteristics of the Kingdom. [1]
The Hejazi coastal architecture is one of these styles; it covers the settlements located on the Red Sea coast in Jeddah, Yanbu, and Al-Qunfudhah, and it reflects the cultural and craft influences linked to trade and the Hajj. [3]
This attention comes within the framework of celebrating the urban legacy, enhancing quality of life, and developing the urban landscape in Saudi cities, in line with the objectives of Saudi Vision 2030. [1]
The Rawshan: The Distinctive Facade Element
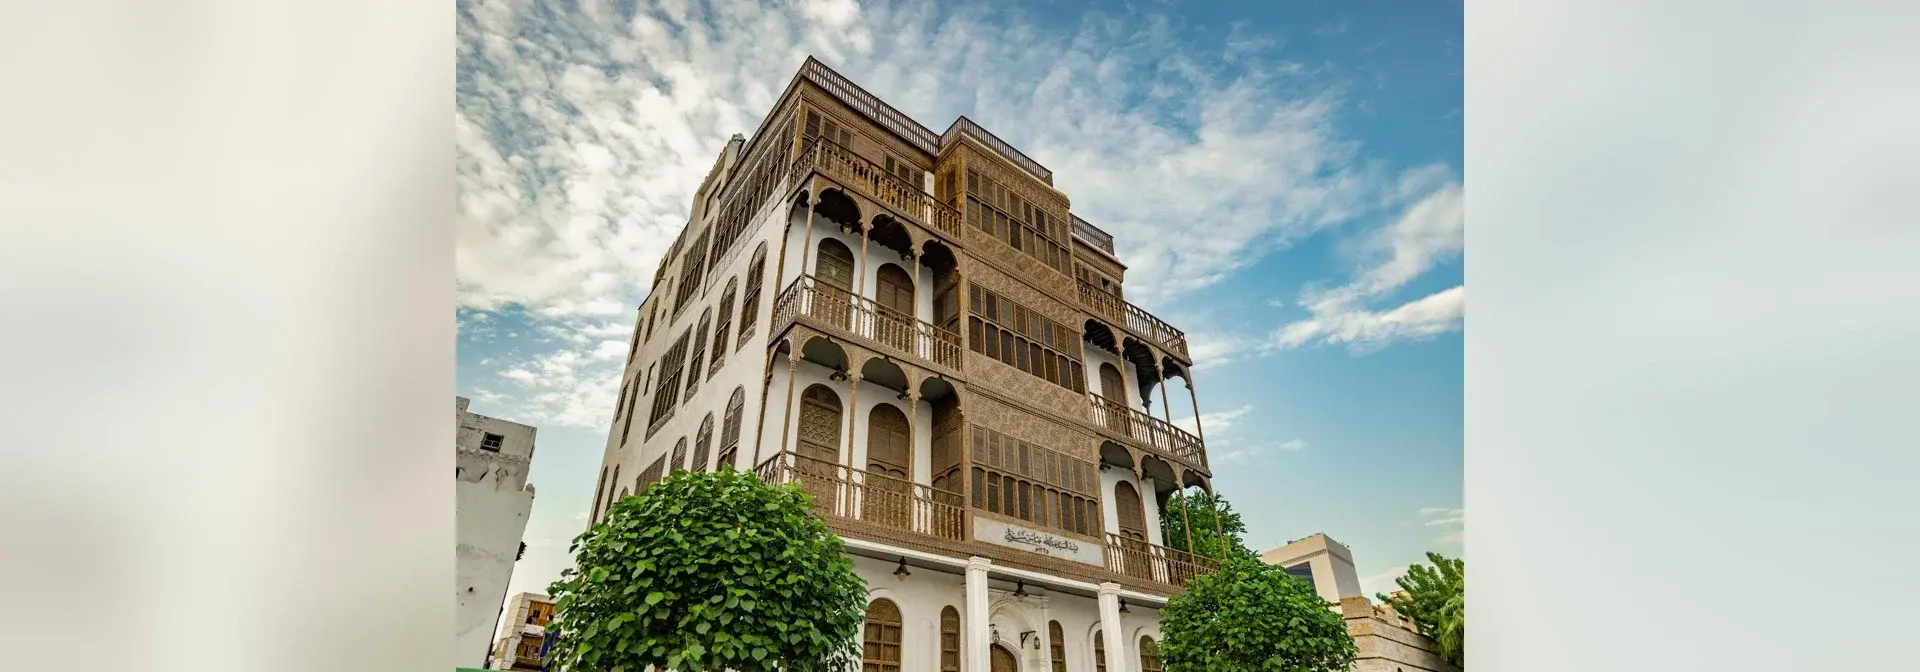
The rawshan stands out on the facade of the Hejazi house as the projecting wooden covering of the windows and external openings; it is made of fine wood, adorned with Islamic carvings and calm earthy colours, and given bends that serve an important function in ventilation. [5]
The rawshan is divided into three types. The "musmat" is a wooden cladding extending from the top of the house down to its foundation and ground-floor door, whose windows contain rectangular or arched forms filled with carved iron bars, and it is distinguished by the absence of projecting carvings. The "bariz" is distinguished by more complex geometric ornamentation and carvings, is often used above house entrances, and consists of connected wooden units covering the entire upper surface or of separate vertical units appearing on each floor. The third type, the "rawshan with a balcony", differs in its formations and uses from one house to another. [6]
The rawasheen contain the "mashrabiyyat", the projecting part of the rawshan, used to cool the house through the evaporation of water; when dry air enters through the openings of the rawshan and passes over the water, it turns into cool breezes, one of the smart methods of Islamic architecture in dealing with the climate. [7]
The craft of the rawasheen dates back to the late sixth century AH, its purpose being to moderate temperatures through a design that allows air to pass into the house. [8]
Building Materials and Natural Ventilation
In the construction of the Hejazi house, kashur stone, or manqab limestone, was used as a basic material; it is coral limestone brought from the Red Sea shore, it protects the house from cold and heat and absorbs the humidity of the air, and a lime gypsum plaster is used with it to prevent the erosion of the stone caused by moisture throughout the year. [12]
This integrates with elements of natural ventilation; some houses include wall recesses called "malqaf al-hawa" to temper the weather, and these are a preferred seat for the family in summer. Such houses are known for an annex to the reception room called the "makhlawan". [13]
Beit Nassif contains 40 rooms, the staircase was built to allow easy ascent to the four floors, and at its base there is a cistern in which rainwater collects. [13]
Historic Jeddah and Beit Nassif
Beit Nassif is one of the historic houses built in the heart of Historic Jeddah more than 145 years ago on an area of 900 square metres; it consists of four floors, and the Founder King Abdulaziz bin Abdulrahman Al Saud stayed in it in 1344 AH. [10]
The inclusion of the Historic Jeddah area in the UNESCO World Heritage List was announced on 23 Sha'ban 1435 AH, corresponding to 21 June 2014, reflecting the State's efforts to protect and develop the heritage of the area. [11]
The house combines the solidity of local construction with the diversity of its architectural elements, and it stands as a witness to a stage of Hejazi architecture linked to trade and the Hajj on the Red Sea coast. [10]
Al-Shafi'i Mosque
Al-Shafi'i Mosque is located in Harat Al-Mazloum in Jeddah, was built in the seventeenth century CE, and was designed open to obtain good, unique ventilation. [9]
In its construction, sea mud and manqab stone were used, and its elements were reinforced with wood, making it a model of the diversity of local materials in Hejazi architecture. [9]
Features of Hejazi Architecture in Taif
In Taif, the blending of Riyadh stone with traditional Hejazi architecture has been evident since 1975, and its buildings have retained balconies, parapets, coloured glass, and green tiles, alongside the men's sitting room, the women's sitting room, and the maqlat. [14]
The stone buildings of Taif vary with the nature of the terrain, and they are found in the highlands of Al-Shafa, Al-Hada, the Sarawat mountains, and the historic villages located along the valleys and mountain slopes. [15]
These buildings were constructed from local stones in precise geometric forms, with wood used in the ceilings and windows, which gave them durability and the ability to adapt to the mountain climate over hundreds of years. [15]
Preservation and Development of the Style
The Jeddah Municipality announced the mandatory application of the design guidelines for Hejazi coastal architecture to new residential building permits and to all requests to restore the facades of residential buildings across the city, after their implementation began in May 2026, with non-compliance violations added to the municipal violations penalty schedule. [4]
The Saudi Architecture Map is expected to contribute more than 8 billion riyals to cumulative gross domestic product and to provide more than 34,000 direct and indirect job opportunities in the engineering, construction, and urban development sectors by 2030. [2]
Linked to the contemporary presence of Hejazi architecture is that the design of the official logo of the Arabian Gulf Cup "Gulf 27" in Jeddah was inspired by the historic rawasheen, its elements interlocking to form the shape of the tournament cup, and its identity drew colours from the Kingdom and the city of Jeddah and the turquoise tones associated with the sea. [16]
Frequently Asked Questions
Q: What is Hejazi architecture? A: A Saudi architectural style associated with the coastal areas on the Red Sea; it covers the settlements in Jeddah, Yanbu, and Al-Qunfudhah, and reflects the cultural and craft influences linked to trade and the Hajj. [3]
Q: What is the rawshan? A: The projecting wooden covering of the windows and external openings of the Hejazi house, adorned with Islamic carvings and calm earthy colours. [5]
Q: What are the types of the rawasheen? A: The musmat, the bariz, and the rawshan with a balcony. [6]
Q: When was Historic Jeddah inscribed on the World Heritage List? A: On 23 Sha'ban 1435 AH, corresponding to 21 June 2014. [11]
Q: What are the most prominent building materials in the Hejazi house? A: Kashur stone, or manqab limestone, with lime gypsum plaster, and wood is used in its elements. [12][9]
Tourism and nature
Related topics
- HistoricHistoric JeddahHistoric Jeddah, or Al-Balad, is an urban core on the Red Sea shaped by maritime trade and pilgrimage, with houses distinguished by projecting wooden windows.
- HistoricNajdi ArchitectureNajdi Architecture is a Saudi architectural style that expresses the urban identity of the Najd region, and it draws on local construction materials in a design adapted to the desert climate. Its applications continue in modern urban projects, competitions and cultural events inside the Kingdom and abroad.
- RegionJeddah CityJeddah City is a Saudi city that is a gateway to the Two Holy Mosques and a station through which cultures have passed. Its history spans more than 1,400 years, and it is home to Historic Jeddah, inscribed on the World Heritage List in 2014, alongside modern development projects, most notably the Jeddah Central Project.
- RegionTaif CityTaif City is a Saudi city in the west of the Kingdom, known as the “City of Roses and Bride of Saudi Summer Resorts” for its moderate summer climate and its natural views in Al-Shafa and Al-Hada. It contains more than 700 rose farms, farms of seasonal fruits, and cultural and historical landmarks including Souq Okaz and Shubra Palace.
- RegionYanbu CityYanbu City is a Saudi city on the Red Sea coast west of Madinah, spread across three cities: Yanbu Al-Bahr, Yanbu Al-Nakhl and Yanbu Industrial City.[1] It is known as the "Pearl of the Red Sea" for the historic heritage, industrial and service renaissance and tourism assets it brings together.[15]
- RegionMakkah CityMakkah City is a Saudi city in the west of the Kingdom of Saudi Arabia, home to the Grand Mosque and the qibla of Muslims, with a history of more than four thousand years. The city and the Holy Sites are seeing continuous development to raise the standard of services provided to pilgrims and Umrah performers under Saudi Vision 2030.
- HistoricExhibition of the Architecture of the Two Holy MosquesThe Exhibition of the Architecture of the Two Holy Mosques is a permanent exhibition in Makkah established by the General Presidency for the Affairs of the Grand Mosque and the Prophet's Mosque in 1420 AH, displaying the collections of the Two Holy Mosques, their architectural elements and rare photographs that tell the story of their architecture across the ages. It is built on an area of 1,200 square metres and consists of seven halls containing two models of the Two Holy Mosques and a collection of Qurans, manuscripts, artefacts and dated collections.
Sources & references
- Saudi Press Agency (SPA): "Launch of the Saudi Architecture Map"
- Saudi Press Agency (SPA): "The economic contribution of the Saudi Architecture Map"
- Saudi Press Agency (SPA): "Hejazi coastal architecture within the Saudi Architecture Map"
- Saudi Press Agency (SPA): "Mandatory design guidelines for Hejazi coastal architecture in Jeddah"
- Saudi Press Agency (SPA): "The rawshan on the facade of the Hejazi house"
- Saudi Press Agency (SPA): "Types of the rawasheen"
- Saudi Press Agency (SPA): "The mashrabiyyat and the cooling of the house"
- Saudi Press Agency (SPA): "The beginning of the rawasheen craft"
- Saudi Press Agency (SPA): "Al-Shafi'i Mosque in Jeddah"
- Saudi Press Agency (SPA): "Beit Nassif in Historic Jeddah"
- Saudi Press Agency (SPA): "Inclusion of Historic Jeddah in the World Heritage List"
- Saudi Press Agency (SPA): "Kashur stone in the construction of Beit Nassif"
- Saudi Press Agency (SPA): "The rooms of Beit Nassif and malqaf al-hawa"
- Saudi Press Agency (SPA): "The blending of Riyadh stone with traditional Hejazi architecture in Taif"
- Saudi Press Agency (SPA): "The stone buildings in Taif"
- Saudi Press Agency (SPA): "The Gulf 27 logo inspired by the rawasheen"