Overview
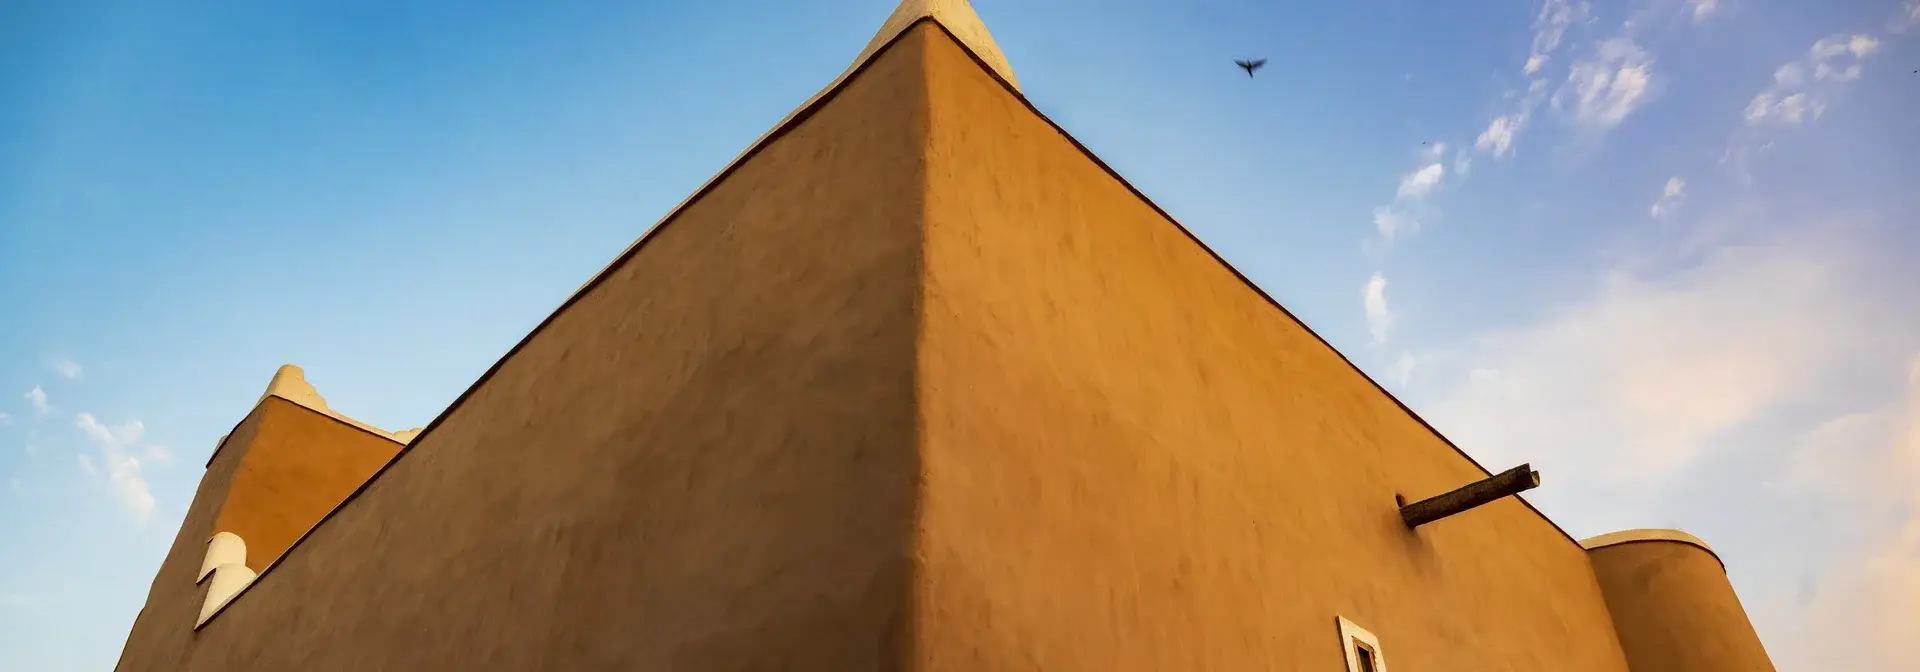
Najdi Architecture is a Saudi architectural style that expresses the urban identity of the Najd region, and it draws on local construction materials in a design adapted to the desert climate. Specialised meetings have addressed the concepts and characteristics of this style and reviewed successful experiences in applying Saudi architecture. [1]
Najdi construction relies on mud and mud brick as a primary material, alongside stone for foundations, gypsum for bonding and plastering, and timber for ceilings, doors and windows. [2][4]
Materials and Adaptation to the Climate
Masmak Fortress in the city of Riyadh was built using the mud brick available in that era, and Najdi buildings were designed to withstand the hot desert climate through the coolness of mud in summer and its warmth in winter. [2]
In the Hail region, Najdi wooden doors in the Haili style are made from tamarisk wood and other local woods cut twice a year to preserve their quality and durability. [3]
Bayt Al-Bassam: A Model of the Najdi House
The heritage Bayt Al-Bassam in Unaizah governorate, in the Qassim region, is among the models that reflect the development of old architecture in Najd; its construction began in 1374 AH, was completed in 1378 AH, and it was restored in 1421 AH. [4]
The house stands on an area of 3,500 square meters near the western gate of the old city of Unaizah, and its construction used mud as a primary material alongside stone for foundations, gypsum for bonding and plastering, and timber for ceilings, doors and windows. [4]
Najdi Ornamentation at Masmak Fortress
Masmak Fortress was adorned with more than 10 artworks inspired by traditional Najdi ornamentation, carried out by the Saudi artist Ali Al-Raziza, within the Riyadh light celebration Noor Riyadh on 1 April 2021. [5]
Najdi Architecture in Modern Urban Projects
The municipality of Al-Mithnab governorate, affiliated with the Qassim region secretariat, completed Souq Square as an urban landmark whose design combines the authenticity of Najdi heritage with modern architecture, reflecting the local urban identity and the Salmani style. [6]
The circular square has a diameter of 23 meters, with a sculpture 7 meters high at its centre inspired by traditional Najdi architecture in a contemporary style. [6]
Municipal Controls and Local Identity
The Jawf region secretariat adopted the Unified Form for Submitting Saudi Architecture Applications for residential buildings in the city of Sakaka, to apply the standards of the Northern Najdi Style and strengthen the urban identity. [7]
In cooperation with the Hail Region Development Authority, the region's secretariat took part in a workshop titled Preparing Engineering Offices to Apply the Local Identity of Najdi Architecture. [8]
Cultural Revival of Najdi Architecture
The Diriyah Gate Development Authority launched the first edition of the Traditional Architecture Forum in the historic At-Turaif District in Diriyah from 24 to 30 October 2023 under the slogan Traditional Najdi Architecture. [9][10]
Najdi Architecture on the International Stage
The Saudi National Pavilion took part in the Venice Architecture Biennale 2025 with the exhibition School of Umm Sulaim: Towards a Connected Architectural Concept, which sheds light on documenting Najdi architecture in the city of Riyadh. [11]
The Umm Sulaim Collaborative Laboratory is based in the Umm Sulaim district in central Riyadh, a research initiative that emerged from the exhibition. [11]
Diriyah Mosque Design Competition
Diriyah Company launched a competition to design two mosques in the Najdi style, to be built at two sites within the master plan of the Diriyah Gate project using the traditional construction techniques and materials of the region. [12]
Frequently Asked Questions
Q: What is Najdi Architecture? A: A Saudi architectural style that expresses the urban identity of the Najd region, and it relies on local construction materials and a design adapted to the desert climate. [1][2]
Q: What are the most prominent construction materials in Najdi Architecture? A: Mud and mud brick as a primary material, with stone for foundations, gypsum for bonding and plastering, and timber for ceilings, doors and windows. [2][4]
Q: How is the Najdi identity taken into account in modern projects? A: Through municipal standards such as the Northern Najdi Style applied in the city of Sakaka, and through designs that combine Najdi heritage and modern architecture, as in Souq Square in Al-Mithnab governorate. [6][7]
Q: When was the Traditional Architecture Forum held in Diriyah? A: Its first edition was held in the historic At-Turaif District in Diriyah from 24 to 30 October 2023 under the slogan Traditional Najdi Architecture. [9][10]
Q: Where was Najdi Architecture presented internationally? A: In the Saudi National Pavilion at the Venice Architecture Biennale 2025, through the exhibition School of Umm Sulaim: Towards a Connected Architectural Concept. [11]
Conclusion
Related topics
- HistoricAt-Turaif DistrictA historic district at the heart of Diriyah, built in the mid-eighteenth century CE, seat of the First Saudi State and a UNESCO World Heritage site since 2010.
- HistoricMasmak PalaceA historic earthen fortress in Al-Thumairi, central Riyadh, linked to King Abdulaziz's recovery of Riyadh in 1319 AH/1902 CE, now a museum of the Kingdom's founding.
- GovernorateDiriyah GovernorateA governorate north-west of Riyadh on Wadi Hanifah, founded in 850 AH/1446 CE, capital of the First Saudi State and home to the World Heritage site of At-Turaif.
- RegionQassim RegionAn inland Najdi region administered from Buraydah, associated with trading towns, date cultivation and markets, and the geographical corridor of Wadi Al Rummah.
- RegionHail RegionA north-central Saudi region administered from Hail, associated with the Aja and Salma mountains, the Nafud desert, historical caravan routes and varied regional activities.
- HistoricDiriyah GateDiriyah Gate is a development, cultural, and tourism project in Diriyah, northwest of Riyadh. It comprises At-Turaif, which is inscribed on the World Heritage List, and presents more than 600 years of the history and culture of Saudi Arabia.
- RegionJawf RegionA northern Saudi region administered from Sakaka, encompassing Dumat Al Jandal, Al Qurayyat and Tabarjal, with farming, historical landmarks and solar and wind energy projects.
Sources & references
- Saudi Press Agency (SPA): The Hail Region Development Authority Organises a Workshop on the Concepts and Applications of Najdi Architecture
- Saudi Press Agency (SPA): Adventures through History Takes Children to Discover Najdi Architecture at the Masmak Museum in Riyadh
- Saudi Press Agency (SPA): Najdi Doors — a Craft that Preserves Heritage Identity in the Hail Popular Market
- Saudi Press Agency (SPA): Bayt Al-Bassam in Unaizah — an Architectural Style Representing the Old Najdi Architecture
- Saudi Press Agency (SPA): Noor Riyadh — Masmak Adorned with Artworks Inspired by the Arts of Najdi Architecture
- Saudi Press Agency (SPA): Qassim Secretariat Completes Souq Square in Al-Mithnab with a Design Combining Najdi Heritage and Modern Architecture
- Saudi Press Agency (SPA): Sakaka Adorns itself with Najdi Architecture and Adopts the Unified Form for Building Applications
- Saudi Press Agency (SPA): Hail Secretariat Participates in a Workshop to Activate the Najdi Identity and Enhance the Quality of the Urban Scene
- Saudi Press Agency (SPA): Launch of the Traditional Architecture Forum in the Historic At-Turaif District in Diriyah
- Saudi Press Agency (SPA): Diriyah Gate Development Authority Announces the Organisation of the Traditional Architecture Forum in the Historic At-Turaif District
- Saudi Press Agency (SPA): Riyadh Exports Najdi Architecture to the World through the School of Umm Sulaim at the Venice Biennale 2025
- Saudi Press Agency (SPA): Launch of the Diriyah Mosques Design Competition to Strengthen the Connection with Cultural Heritage and Distinguished Najdi Architecture