
Overview
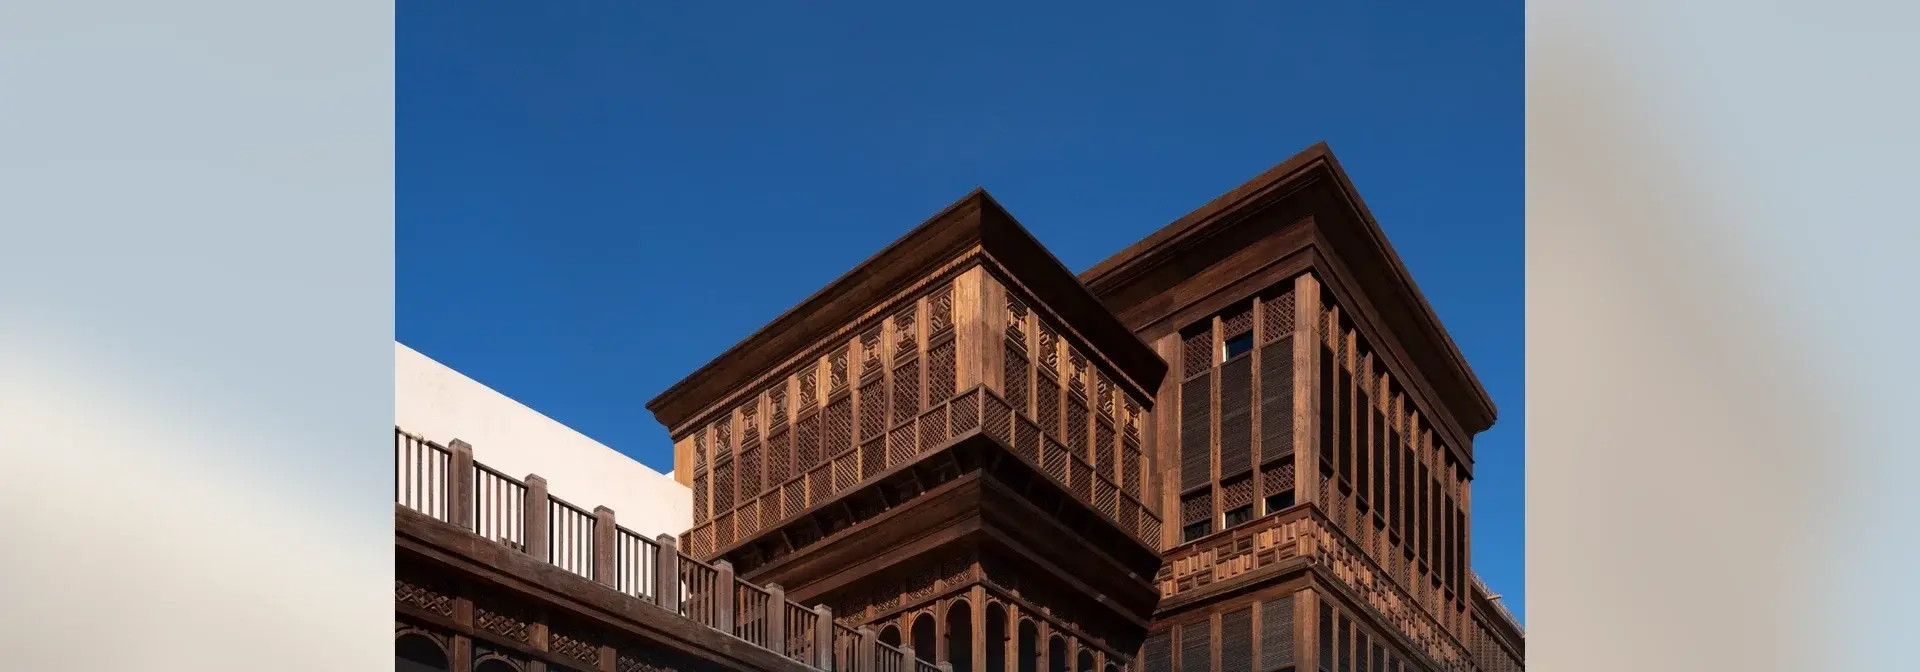
Hijazi Roshan is a prominent wooden architectural element in the traditional buildings of the Hijaz region; it consists of windows or balconies made of wood that cover the external openings of houses, and it is counted among the most prominent traditional architectural characteristics in the Kingdom.[2]
The roshans stand out in Historic Jeddah as one of the most prominent elements distinguishing its buildings through their wooden formations and precise geometric carvings, and they are likewise present in the old and modern buildings of Madinah Region.[1][2]
Functions and Design
Since its appearance the roshan has combined aesthetic and functional dimensions: it provides natural ventilation and admits light, and it allows residents to look out while preserving privacy indoors; it is made using the 'manjur' technique, which is based on forming interlocking geometric patterns in the wooden pieces interspersed with fine openings, a craft that reflected the skill of local artisans and shaped the visual character for which the architecture of Historic Jeddah became known.[1]
Architects affirm that the roshans represent an early model of sustainable architecture concepts, for their role in regulating lighting and ventilation and lowering temperatures inside buildings, alongside their aesthetic role that gave house facades a distinctive character.[3]
Types of Roshans
Roshans are divided into three types: the 'musmat' is a wooden cladding that extends from the top of the house down to its base and ground-floor door; its frame contains rectangular or arched windows filled with carved iron bars, and it is distinguished by the absence of projecting carvings.[2]
The 'bariz' has more complex geometric ornamentation and carvings and is often used above house entrances; it consists of connected wooden units that cover the entire upper surface, or separate vertical units appearing on each floor, and it is decorated with details resembling a crown or a hollow canopy at the top of the house.[2]
The 'roshan with a balcony' consists of separate parts that come together to form a projection known as the balcony; its divisions, screens and openings vary with the design, and it includes a screen or a sloping or level canopy. Roshans are usually accompanied by an external 'dakkah', consisting of stone or brick benches attached to the wall of the house and not exceeding 60 cm in height.[2]
Origin and Spread
The making of roshans dates back to the late sixth century AH, and its purpose was to reduce temperatures through a design that allows air to pass into the house and moderate the atmosphere.[2]
The Hijazi roshans are spread across Jeddah city, Yanbu city and Taif city, as one of the prominent architectural features of the old Hijazi architectural style, and the word 'roshan' is an Arabisation of the Persian term 'rawzan', which means the window.[4]
Roshans in Makkah Region
The roshans of Makkah Region are distinguished as the tallest and largest among their counterparts in the Islamic world; they are mounted in compact rows extending from the ground floor up to the upper storeys, or horizontally around the upper storeys, so that they almost cover the entire facade of the house.[4]
Estimates by specialists in heritage architecture indicate that more than 60% of the historic residential buildings in Makkah contained wooden roshans, mostly made from imported timber treated by traditional methods, and several historic Makkan quarters still retain the features of the alleys and the roshans, most notably Al-Shubaikah quarter, Al-Masfalah quarter, Ajyad, Jarwal, Al-Bab quarter and Al-Ma'abdah.[3]
The Hijazi Architectural Style
The old Hijazi architectural style in Taif is known for its gypsum ornamentation, its precise carvings, its columns and capitals, and its wooden roshans carved with great precision.[8] The roshans are among the most prominent elements of Hejazi architecture in the Kingdom.[2]
The roshan style in the houses of Historic Jeddah blends a mixture of Arab, Ottoman and Persian cultures.[5]
Historic Jeddah and Nasseef House
Historic Jeddah is an area inscribed by the United Nations Educational, Scientific and Cultural Organization (UNESCO) on the World Heritage List, and the historic buildings, wooden roshans and ancient alleys form prominent features within it.[6]
At its heart stands Nasseef House, one of the archaeological houses built more than 145 years ago on an area of 900 square metres; it consists of four storeys, was built in a design bearing the features of Hijazi architecture, including the roshans, and the founding King Abdulaziz bin Abdulrahman Al Saud resided in it for about 10 years.[7]
Frequently Asked Questions
Q: What is Hijazi Roshan? A: A wooden architectural element in the traditional buildings of the Hijaz region; it consists of windows or balconies made of wood that cover the external openings of houses.[2]
Q: What are the functions of the roshan? A: It provides natural ventilation and admits light, and it allows residents to look out while preserving privacy indoors.[1]
Q: What are the types of roshans? A: Three types: the 'musmat', the 'bariz', and the roshan with a balcony.[2]
Q: How are roshans made? A: Using the 'manjur' technique, which is based on forming interlocking geometric patterns in the wooden pieces, interspersed with fine openings.[1]
Q: Where are the Hijazi roshans spread? A: In Jeddah, Madinah, Yanbu and Taif, and they stand out in Historic Jeddah and Makkah.[4][6]
Related topics
- HistoricHejazi ArchitectureHejazi architecture is a Saudi architectural style associated with the coastal areas on the Red Sea, known for its wooden rawasheen and historic houses. It is included in the Saudi Architecture Map, which comprises 19 architectural styles, and efforts to protect and develop it continue.
- HistoricHistoric JeddahHistoric Jeddah, or Al-Balad, is an urban core on the Red Sea shaped by maritime trade and pilgrimage, with houses distinguished by projecting wooden windows.
- EventHistory of JeddahThe history of Jeddah is the history of a city on the eastern shore of the Red Sea that became a major port on Indian Ocean trade routes and a gate to Makkah from the seventh century CE. Its historic area holds more than 650 heritage buildings and was inscribed on the World Heritage List in 2014.
- RegionMakkah RegionA western Saudi region administered from Makkah, encompassing Jeddah, Taif and other governorates, where pilgrimage, maritime trade, coastal landscapes and uplands meet.
- RegionMadinah RegionA western Saudi region combining Madinah, Yanbu, AlUla and other governorates, with Islamic landmarks, oases, archaeological sites and a Red Sea coastline.
- RegionJeddah CityJeddah City is a Saudi city that is a gateway to the Two Holy Mosques and a station through which cultures have passed. Its history spans more than 1,400 years, and it is home to Historic Jeddah, inscribed on the World Heritage List in 2014, alongside modern development projects, most notably the Jeddah Central Project.
- RegionTaif CityTaif City is a Saudi city in the west of the Kingdom, known as the “City of Roses and Bride of Saudi Summer Resorts” for its moderate summer climate and its natural views in Al-Shafa and Al-Hada. It contains more than 700 rose farms, farms of seasonal fruits, and cultural and historical landmarks including Souq Okaz and Shubra Palace.
- RegionYanbu CityYanbu City is a Saudi city on the Red Sea coast west of Madinah, spread across three cities: Yanbu Al-Bahr, Yanbu Al-Nakhl and Yanbu Industrial City.[1] It is known as the "Pearl of the Red Sea" for the historic heritage, industrial and service renaissance and tourism assets it brings together.[15]
- EventHistory of TaifThe history of Taif extends from ancient settlement on its fertile highland and the rise of Souq Okaz in its surroundings before Islam, to the entry of its people into Islam in the tenth year of the Hijrah, then its entry into Saudi rule in 1343 AH and the revival of Souq Okaz there. Taif holds historical landmarks, among the most prominent of which are the Abdullah ibn Abbas Mosque, its old wall and Shubra Palace.
Sources & references
- Saudi Press Agency (SPA) — Roshans: Jeddah's Architectural Identity at Gulf 27
- Saudi Press Agency (SPA) — The Roshan as a Model of Saudi Wooden Architecture in Madinah
- Saudi Press Agency (SPA) — The Makkan Quarters and Roshans: A Visual Identity Enriching Urban Development Projects
- Saudi Press Agency (SPA) — The Hijazi Roshans: An Architectural Legacy Highlighted at Janadriyah
- Saudi Press Agency (SPA) — Ancient Hijazi Roshans Attract Visitors to the Historic Jeddah Festival
- Saudi Press Agency (SPA) — Historic Jeddah: A Destination Combining the Authenticity of Heritage
- Saudi Press Agency (SPA) — Nasseef House Has Been Receiving Its Guests for 145 Years in Historic Jeddah
- Saudi Press Agency (SPA) — Taif Governorate at Janadriyah in the Old Hijazi Architectural Style