Overview
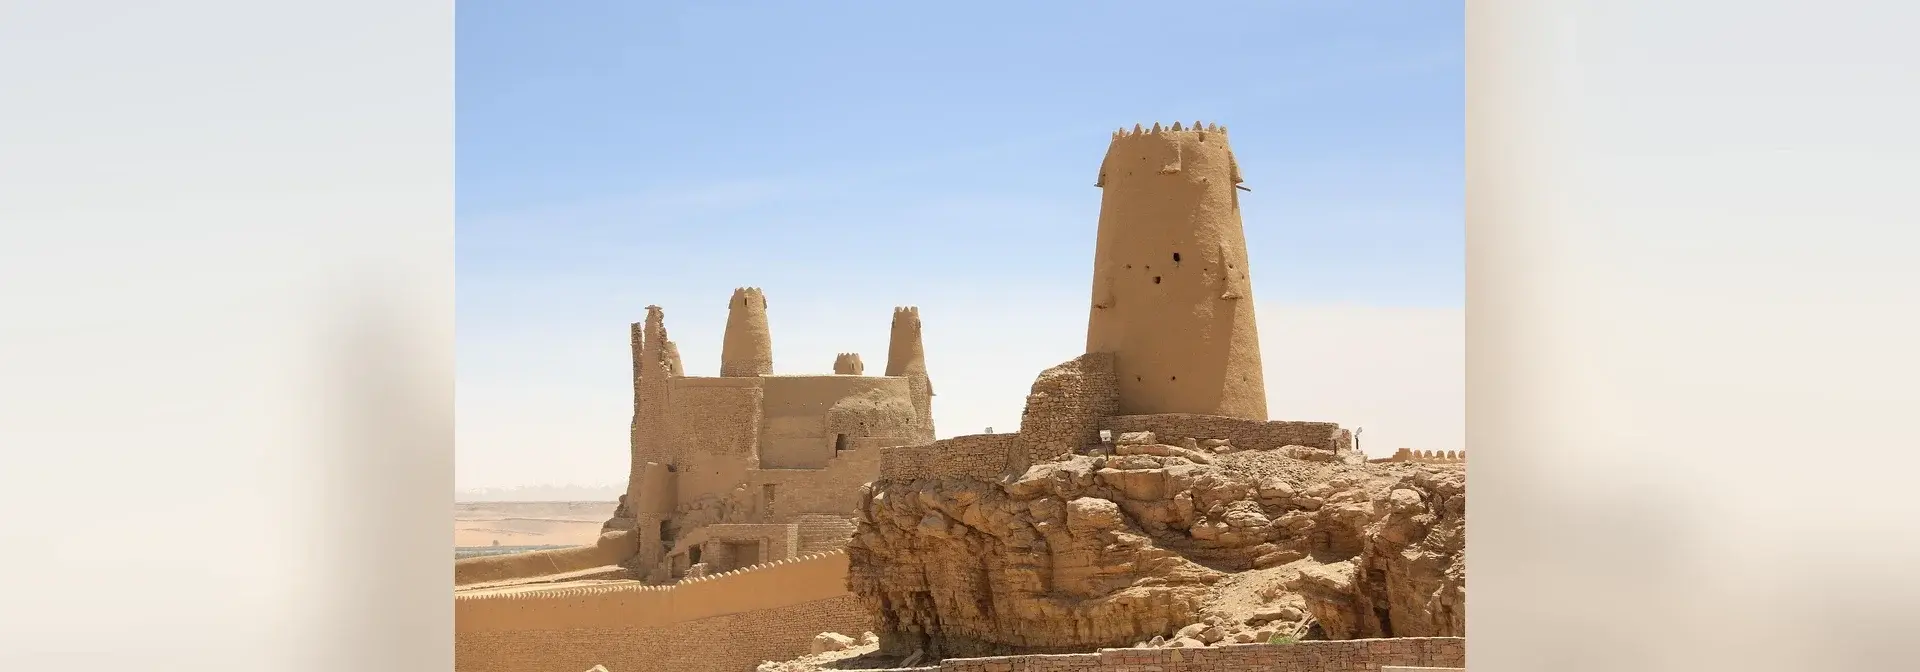
Marid Castle stands at the southern edge of the old town of Dumat al-Jandal in the Al-Jouf region, on a high hill overlooking the city.[1][4]
The floor levels of the castle rise about 25 metres above the level of the buildings of the old town, which makes it a prominent landmark of Dumat al-Jandal.[1] It is one of the most important historical sites in the region and receives visitors throughout the year.[4]
Location and Outlook
The castle looks out over the city from a high hill.[1] The scholar Hamad Al-Jasser describes it as a fortress on a rocky hill overlooking Al-Jouf from the west and extending eastwards, with low ground to its east and north where the orchards of the town and some of its old palaces lie.[1]
Anyone arriving in Al-Jouf sees this fortress from a great distance from any direction; it stands at a commanding height and is built of strong rock.[1]
History of the Castle
The castle was built in the first and second centuries CE, which makes it one of the oldest archaeological landmarks in the region.[4] The earliest mention of it comes in the third century CE, when Zenobia, queen of Palmyra, raided Dumat al-Jandal and Tayma but could not storm the castle, and she said her famous words: "Marid rebelled and Al-Ablaq proved mighty."[1]
Yaqut al-Hamawi mentions the castle, noting that the fortress of Dumat al-Jandal is called Marid, and that the city was named Dumat al-Jandal because its fortress was built of jandal stone.[1]
Tradition records that the Prophet, peace be upon him, sent the Companion Khalid ibn al-Walid to Ukaydir ibn Abd al-Malik al-Kindi of the Kingdom of Kinda, the lord of Dumat al-Jandal; Khalid reached the fortress of Marid, Ukaydir was taken captive, and Dumat al-Jandal was opened.[3]
Excavations carried out in the lower part of the castle in 1976 CE revealed Nabataean and Roman pottery dating to the first and second centuries AD.[1]
Architecture and Layout
The castle has an irregular plan: it is about 43 metres long from the south-west to the north-east and about 28 metres wide from the north-west to the south-east, and it is surrounded on all sides except the north-west by an open passage about 48 metres long and between 1.10 and 5.50 metres wide, which links the outer and the inner walls.[2]
The north-west facade is built of stone and rises about 21 metres; it is one of the original parts of the castle and the highest of its walls, and its western part has four rectangular openings on two levels. The wall of the western facade is between 70 and 109 centimetres thick, and the stones are bonded with clay and lime.[2]
The castle contains four conical towers on its four sides, mud rooms built of mud brick on the north-east and south-east sides, and a two-storey stone building on the north-west side; the mud structures in the upper parts are later additions.[2]
The lower part of the castle was built of stone and its upper part of mud. Its rooms are distributed over a lower and an upper floor, and it has a variety of entrances that convey the scale of the building.[5]
The area around the castle is enclosed by a stone wall raised to repel the raids of attackers, and entry is through two main gates, one near the fortress to the south and the other on the side of the tower to the north, each with strong doors whose locks are of iron, with iron chains drawn around them.[1]
At the end of the passage on the eastern side there is a well about 34 metres deep and about 70 centimetres in diameter, built of stone and reached by a ruined staircase of which no more than four steps remain.[2]
The Castle in Heritage and Tourism
The National Festival for Heritage and Culture presented Marid Castle in its twenty-ninth edition and highlighted it as one of the important historical testimonies in the Al-Jouf region.[5] The castle holds old dwellings, and within it are the National Museum and the Mosque of Umar ibn al-Khattab, which was built in 17 AH.[5]
In the castle there is a minaret held to be one of the oldest minarets of the Arabian Peninsula, and the site of the mosque stands out as one of the oldest archaeological mosques whose plan has never changed.[5]
The Saudi Commission for Tourism and National Heritage carried out a project to restore the castle and rehabilitate it, so that it became a destination for tourists, alongside regular maintenance work; the Commission also established a heritage market, a restaurant and a heritage cafe around the castle.[1]
The castle overlooks striking natural scenery, which has made it an attraction for visitors from all regions of the Kingdom.[5]
The archaeological sites of the region receive the attention and follow-up of the Emirate of the Al-Jouf region, together with the support of the tourism authority.[1]
The castle receives visitors during the summer vacation and at other times of the year, among a group of attractive archaeological and heritage sites in the region such as the Rajajil Columns and the Well of Sisra.[4]
Frequently Asked Questions
Q: Where is Marid Castle located? A: At the southern edge of the old town of Dumat al-Jandal in the Al-Jouf region, on a high hill overlooking the city.[1]
Q: When does the history of the castle begin? A: It goes back to the first and second centuries CE, and the earliest mention of it is in the third century CE.[1][4]
Q: What are its most prominent architectural elements? A: An irregular plan, four conical towers, a north-west stone facade about 21 metres high, a well about 34 metres deep, and two main gates with iron doors.[1][2]
Q: Is the castle open to visitors? A: Yes, it receives visitors throughout the year, among the attractive archaeological and heritage sites of the Al-Jouf region.[4]
Q: What is the famous saying associated with the castle? A: "Marid rebelled and Al-Ablaq proved mighty", a saying attributed to Zenobia, queen of Palmyra, after she failed to storm the castle.[1]
Related topics
- GovernorateDumat Al-Jandal GovernorateA governorate in Al-Jawf west of Sakaka and one of northern Arabia's oldest towns, with Marid Castle, the Mosque of Umar ibn al-Khattab and Dumat Al-Jandal Lake.
- RegionJawf RegionA northern Saudi region administered from Sakaka, encompassing Dumat Al Jandal, Al Qurayyat and Tabarjal, with farming, historical landmarks and solar and wind energy projects.
- EventKingdom of KindaThe Kingdom of Kinda was an ancient Arabian entity built on a federal organisation of Arabian desert tribes, with the archaeological city of Qaryat al-Faw in Wadi ad-Dawasir Governorate as its capital. The Cultural Landscape of the Al-Faw Archaeological Area was inscribed on the World Heritage List in 2024 CE, and it is managed by the Heritage Commission of the Ministry of Culture and the National Centre for Wildlife.
- HistoricAl-Janadriyah FestivalAl-Janadriyah Festival is the National Festival for Heritage and Culture in the Kingdom of Saudi Arabia. Its beginnings go back to 1405 AH, corresponding to 1985, and it is held at the Heritage Village in Al-Janadriyah to showcase heritage, culture and the arts with international participation. The Ministry of the National Guard organised it over the past decades, and the task of holding and organising it later passed to the Ministry of Culture.
- HistoricTabuk CastleTabuk Castle is a historic landmark in the city of Tabuk in the Tabuk region of northwestern Saudi Arabia, and one of the stations of the Syrian Hajj route that links the Levant to Madinah. The present castle dates to 976 AH, corresponding to 1559 CE, and it was renovated and rehabilitated in 1434 AH to become the Tabuk Castle Museum.
- GovernorateTayma GovernorateA governorate of Tabuk about 265 km south-east of Tabuk city, settled since the Neolithic, and the origin of the 'Tayma Stone' now in the Louvre.
Sources & references
- Saudi Press Agency (SPA) — Marid Castle in Dumat al-Jandal
- Saudi Press Agency (SPA) — Description of the historic Marid Castle
- Saudi Press Agency (SPA) — Marid Castle in the old town of Dumat al-Jandal
- Saudi Press Agency (SPA) — Marid Castle receives visitors
- Saudi Press Agency (SPA) — Marid Castle at the National Festival for Heritage and Culture